Showing posts with label awning. Show all posts

Tuesday, May 1, 2012

House projects

I posted this on my main blog but also added two more fotos here. They delivered most of the wood for the palapa today and will bring more and start the wood finishing tomorrow. Also all the marquesina forms are down and the finish work underneath has started.


I consider these finishing touches to a house that began very simple and not all that well planned. The largest is the awning (marquesina) along the house that will help keep rain away from doors and windows. Oscar is up there now filling the joints between the awning and the house that they had to cut out to attach it.

The second is a palapa over the ugly block of cement that covers the cistern in the middle of the yard. The four posts (castillos) are up and the palapa builder will be here next week to build the wood structure that sits on top. Gonna use the long palapas rather than the royal palm that is very much more expensive. He says with the right pitch and placed close together it should be good for 5 years. We'll see.

The third project is to replace a jury-rigged lamina roof that was over the outside wash and pump area. It will extend out 5 meters rather than the 1.5 meters of the old one. Will be much better protection for the area, equipment and can act as a partial garage. One column of the same type used above and two cement cross supports (vegas) that they just poured this morning.

Posts for palapa, house awning and lamina supports

New lamina supports for utility area

Soon to be covered with a palapa
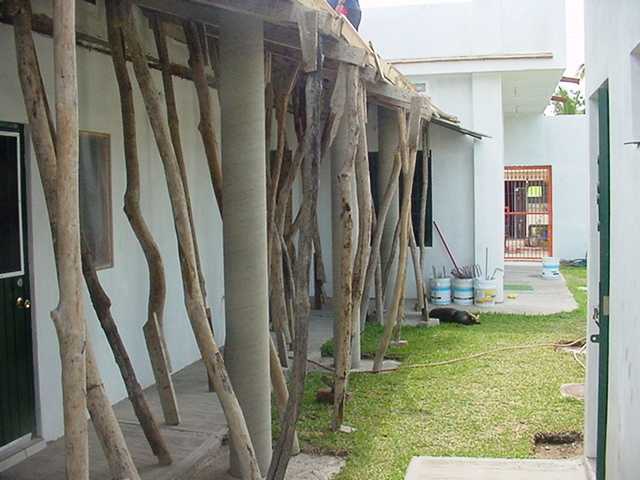
Another view of the house awning

Palapa wood (madera)

Cement finishing

Tuesday, April 17, 2012

Cutting up my house

After two days of digging this trench in the side of my house they are finished and the wood support guys are ready to build the forms in the afternoon tomorrow. Only a half day job they say so my guys are going to knock down the lower one foot "awning" in the morning. We waited for over 3 hours for the wood support guy to show up and just sat, talked and thought about future projects.  I had no problem with them taking it easy after a day and a half of operating that jackhammer.   Not nice work!

We cleaned up the mess from all the falling concrete but will have another pile tomorrow including a bunch of wire mesh Styrofoam .... not easy to get rid of. In the afternoon my guys will start on two more columns for another ramada over the very ugly cistern that sticks up out of my yard.

Saturday, April 14, 2012

Circular columns in place

The columns are up still in the cardboard tubes. They say it doesn't matter when you remove the tubes because the cement shrinks as it ages making it easier. I had them cut off almost a foot and a half from the tops today as the outside edge was just too high and would give less rain protection. Also thinking it would look better lower. For something this heavy (20 sq meters of cement) it has to attach to the re-bar in the roof so height adjustment is not totally flexible. The old marquesina is only a foot wide and made of Styrofoam panel. This will be over 4' wide

With the new angle we're talking about using curved tiles instead of flat over the cement. I really like the look of curved tiles but you can't walk on them if you need to paint or work above. Only the bottom edge of curved tiles are cemented down so maybe the uppers can be moved for access. Next week is renting a machince to cut into the roof and it's rebar and rent some staging so they can work safely 3 meters up.


Foundation footing

Columns in place

Wednesday, April 11, 2012

Slinky in a Tube

The guys that worked for me last year have been busy with other projects over the winter and I told them when other work runs out I would have a project or two. This project is to build an awning (marquesina) along the whole side of the house. We built one but lower and it's only about a foot wide. I wanted more shade and rain protection. This will also be above the air vents which leaked in the past.

The circular support columns will be four with a diameter of 25cms which should give good scale to the house and the awning will be at least a meter and a half wide. I was surprised the footings will be the size of house footings -- a meter deep and filled with rock and cement. I was also surprised to find the Sonotubes were not that expensive. These were only $145 pesos and 3 meters long.

The most interesting thing is that they can't use the normal rectangular rebar design in a round tube so we bought a bunch (40 kilos) of wire that's about a 1/4 inch thick. They form it by wrapping it around a 6" drainage pipe until they have a slinky that stretches to 3 meters. Then they wire wrap 4 pieces of rebar inside. I imagine this will take the better part of a month.

Filling up the yard with sand, gravel, cement and next - rocks

Three of the column supports made - and holes where they will go in the grass

Wrapping rebar inside the slinky

Form the slinky on a tube

Sunday, March 25, 2012

Just a house foto

Someone asked for a picture of the house so here it is. Pretty soon to be made a mess again with a new awning/roof along the side of the house. The new awning will be for shade and rain protection. The existing one is not wide enough. Still not sure if I want solid cement or wood that supports tiles or lamina. Will have to talk about cost and amount of disruption.

Lately I've been painting the kitchen and bought some cabinets from Home Depot. Gonna be a few weeks before they go up

Thursday, August 11, 2011

Dos Marquesinas

The weather has been good, a little too hot actually. It has allowed the guys to stucco the inside of the roof wall an build two marquesinas (awnings) over windows and doors. The large awning below on the side of the house and a smaller one over two windows in front. I just finished painting them this last weekend.

Besides providing a little bit of shade the marquesina stops water from running down the wall and in the doors and windows. Typical Mexican construction usually the roof is extended for the overhang. Eventually I'm hoping to cover the walkway with a lamina roof tucked under the marquesina so I won't have to seal the lamina against the house.

The storm windows I made a few weeks ago work well and I guess I could have taken the plastic tarp off the door for the foto ... but what the heck. The tarp is to stop wind blown rain


Marquesina and storm windows

Front marquesina

Yard and pump house from above


Monday, July 25, 2011

Keeping the water out

The one meter wall around the roof level was left uncovered block and I'm convinced part of the roof leaking problem was water seeping in through the block even though the block sits on top of the cement roof slab. I may be wrong but it definitely looks better, I'll be able to seal and paint it and will be able to run the impermeabilizante 20mm up the wall.

The other water issue is the windows. I like the steel frame windows but they don't seal well when rain water is blown against them. I took care of the side windows with plastic in a wood frame but the two front kitchen windows have water spouts above them. When the wind is blowing there's no way to keep that much water out. That's what the small awning or marquesina is for in the bottom picture. They'll start stuccoing it today.

Newly stuccoed wall

Marquesina made with foam panel
Related Posts Plugin for WordPress, Blogger...